
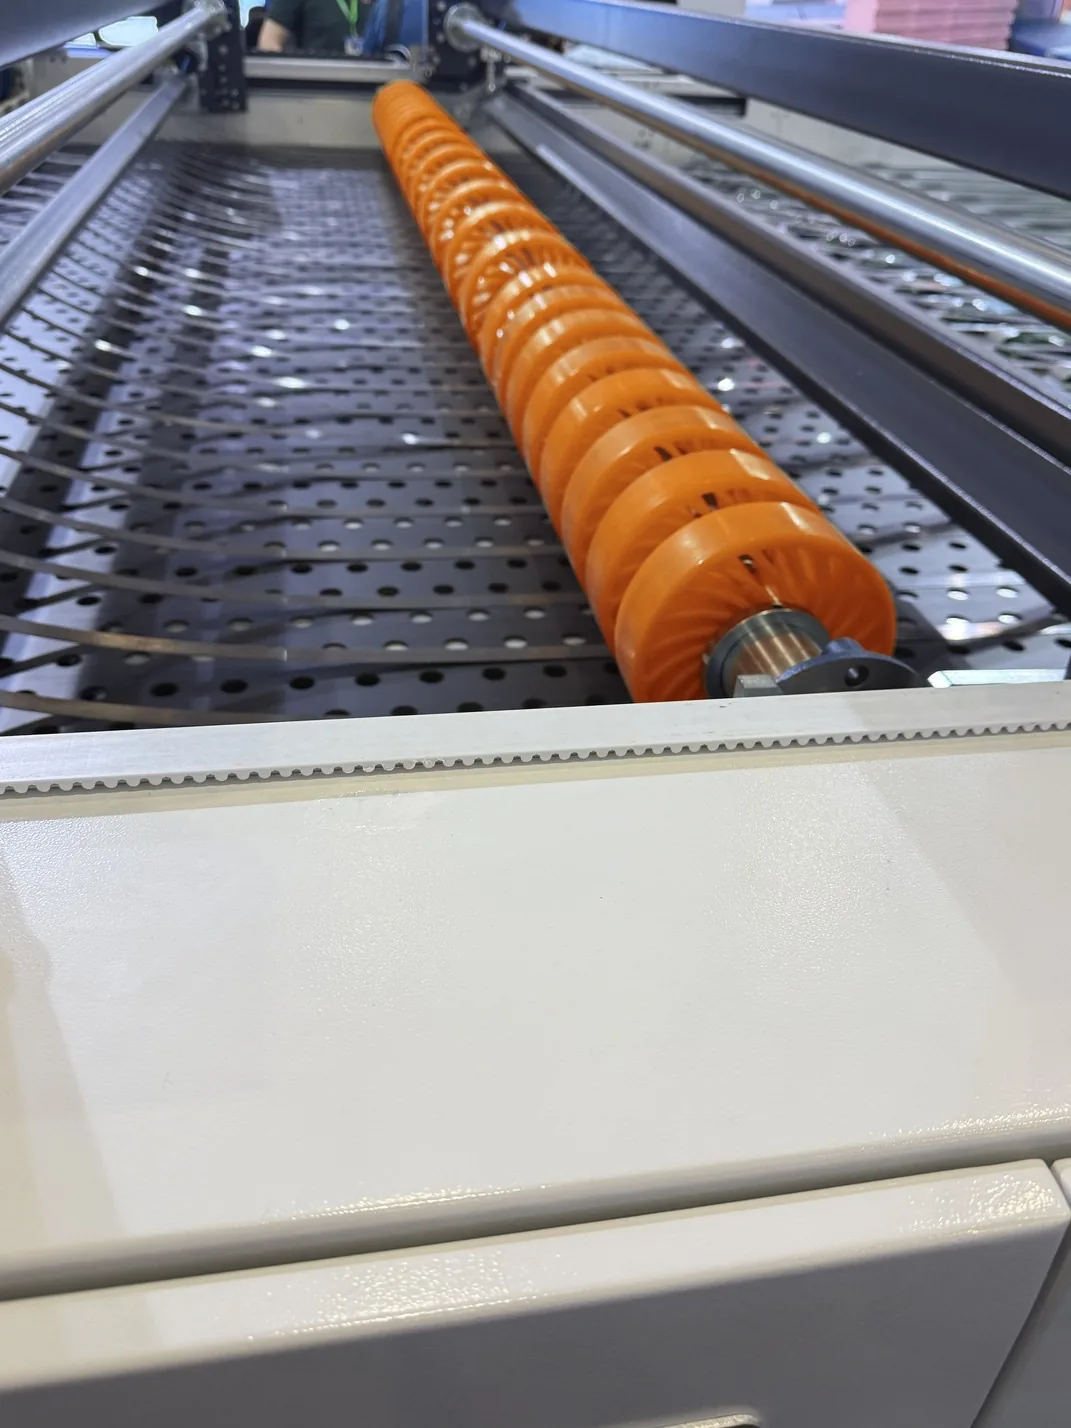
Identify the wheel position first
Photograph the wheel installed in the corrugated board conveying, guiding or stacking position. Record the machine nameplate and current reference if readable. A no-crush wheel may share a colour with a feed wheel but have a different profile and mounting.
Record OD, bore and both widths
Measure the maximum outside diameter at several positions without compressing flexible lobes. Record the bore, overall width and working-face width separately. Note the unit and measuring tool; do not infer missing dimensions from a photograph.
Document lobes and the mounting interface
Count lobes or openings and photograph the side profile. Record the hub, bearing, bore and any drive or retaining features. An installed overview explains location; front, back and side close-ups explain the individual part.
Label wear and hardness honestly
A worn wheel is evidence of the original structure, not necessarily the intended production diameter. Mark every measurement as drawing, new part or worn part. If hardness or its scale is unknown, leave it unknown and describe the board and working problem.
Compare quotes on the same unit
State the number of individual wheels, sets and wheels per set. Include mounting details, quantity and delivery country. Price and delivery comparisons are meaningful only when the dimensions, structure, material requirement and supply unit match.
Send a practical RFQ
Start with available photos, the machine position and known dimensions. List unknowns for review before manufacture. Use the downloadable checklist below and retain the confirmed specification for repeat replacement orders.