
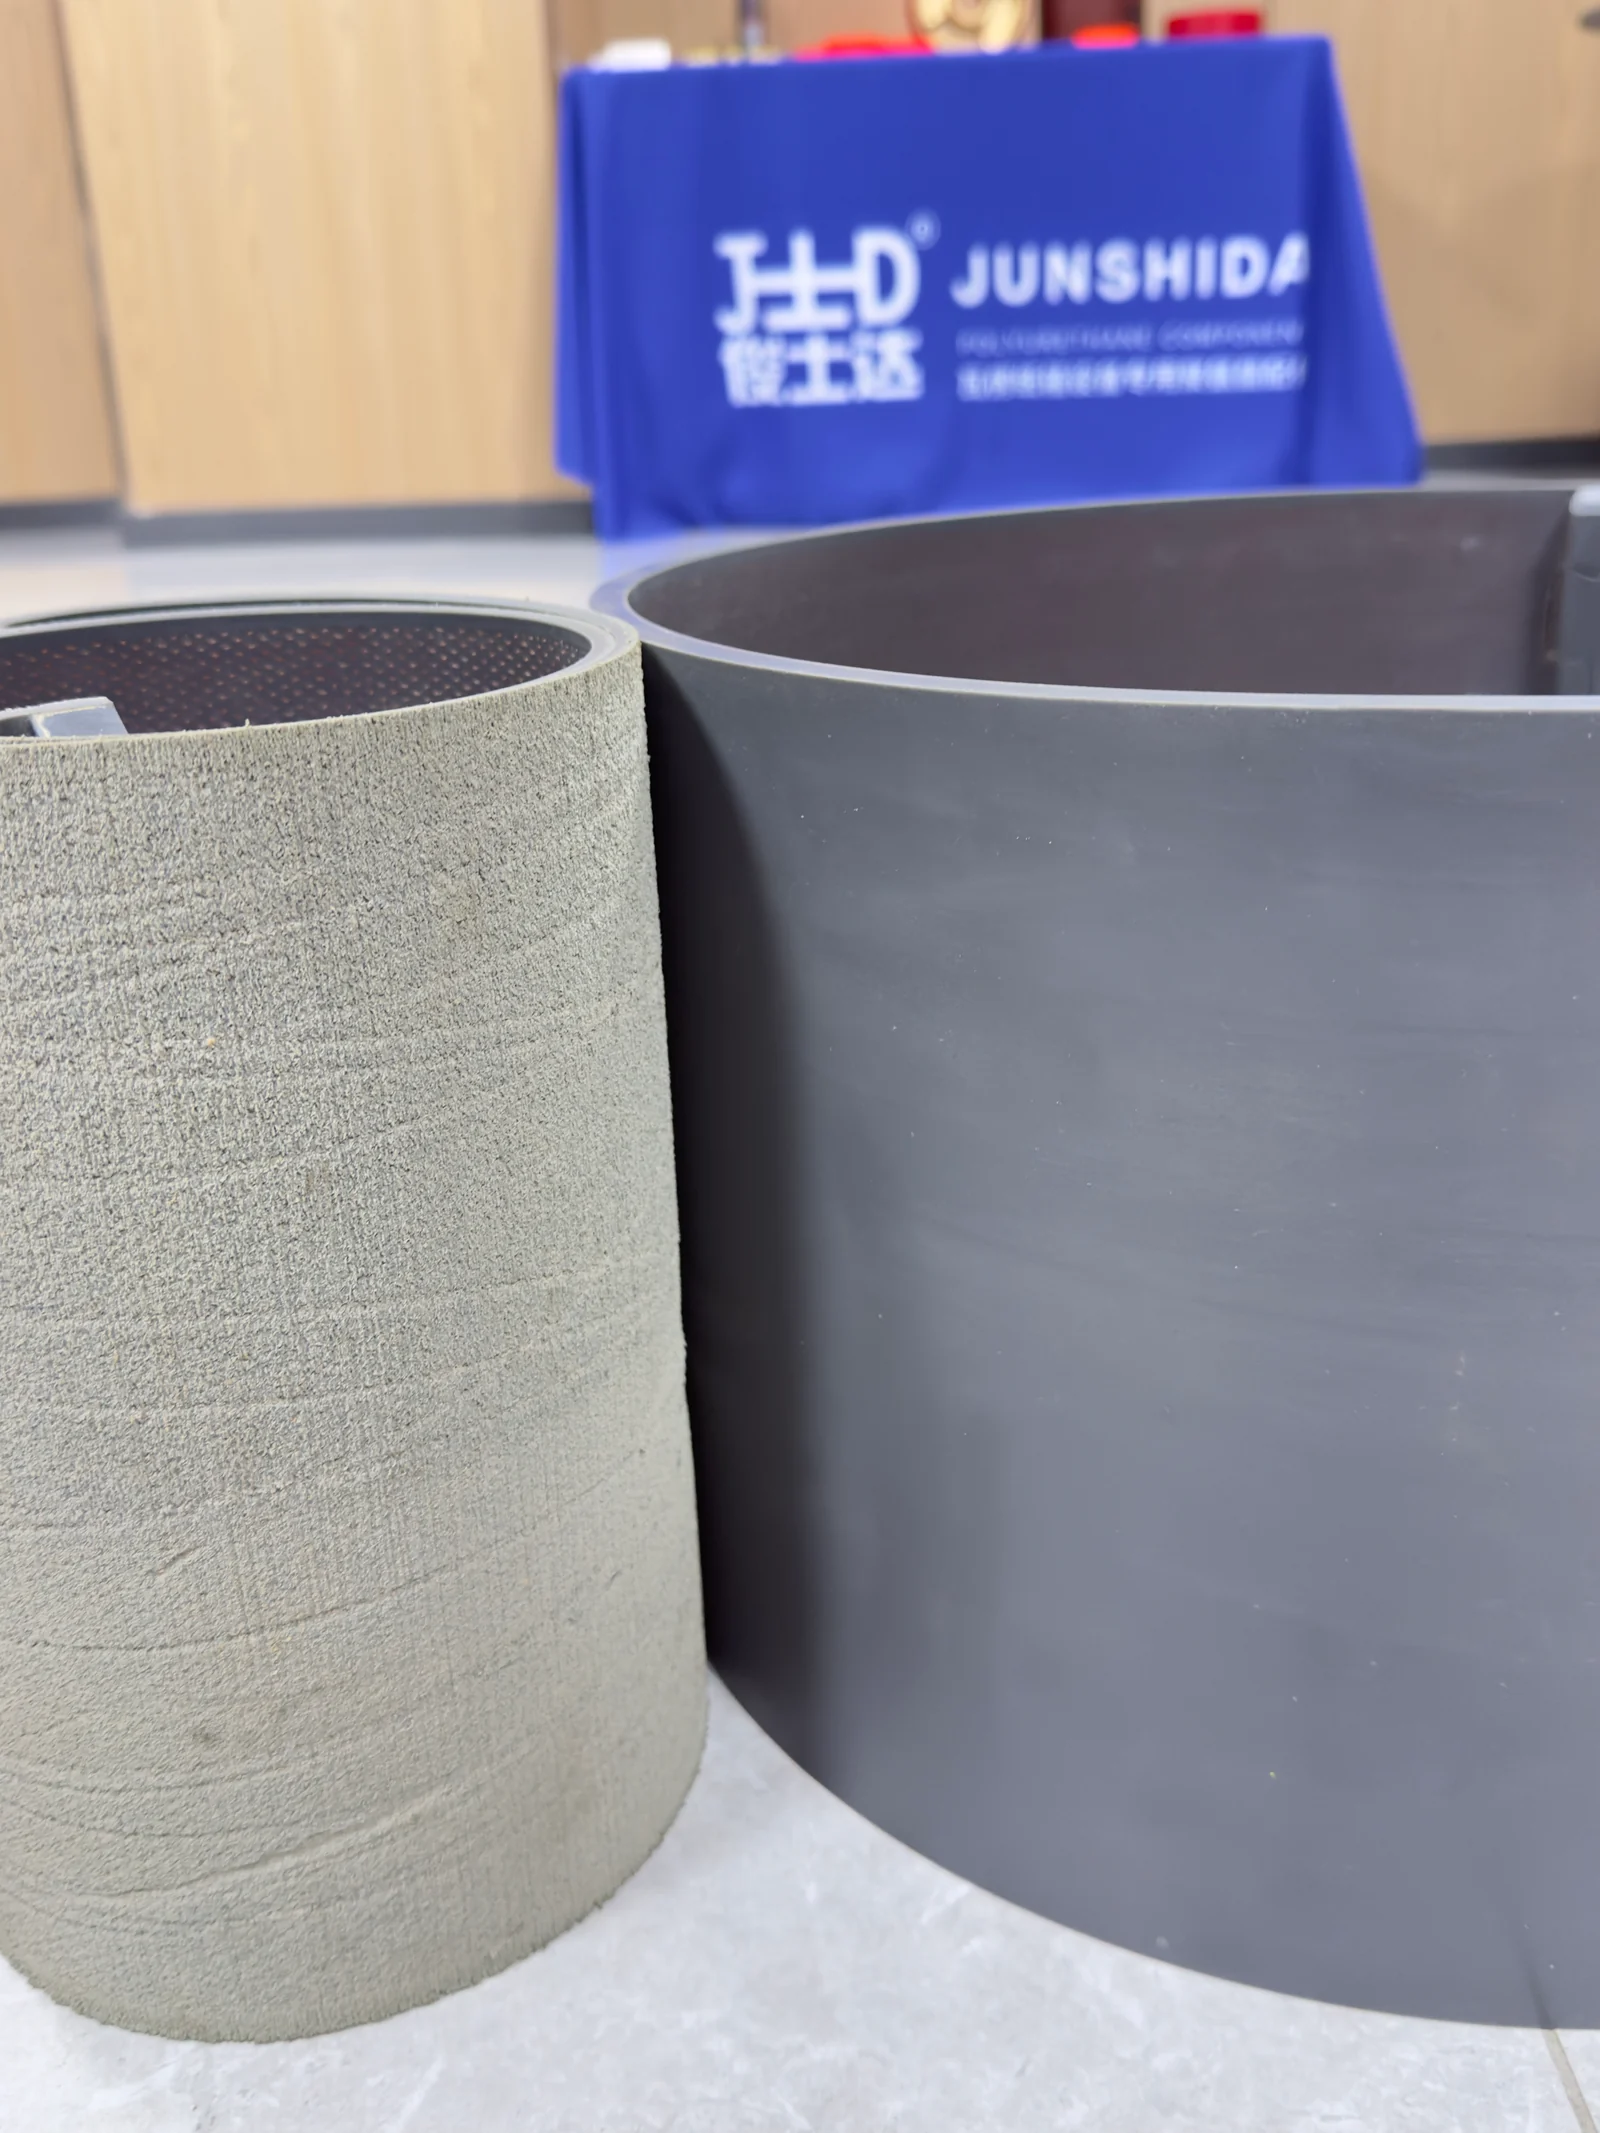
Identify the samples before comparing
JUNSHIDA confirms that the smooth larger cover is an unused new gray MDI cover and the adjacent textured covers are used gray MDI specimens. The photographs compare separate pieces; they are not a before-and-after record of the same piece. Their common original dimensions, operating hours and cutting-cycle counts have not been established.
Read the surface, without guessing its history
The used specimens have visibly textured outer working surfaces; the new specimen appears smoother. Photograph the complete cover, the working surface, inner face and both end connections before interpreting a close-up.
Appearance alone does not separate adhering material from polyurethane damage or establish wear depth. Inspect and clean only by the approved maintenance procedure, then record any grooves, edge damage or local changes. The different diameters in these photos are not evidence of shrinkage caused by use.
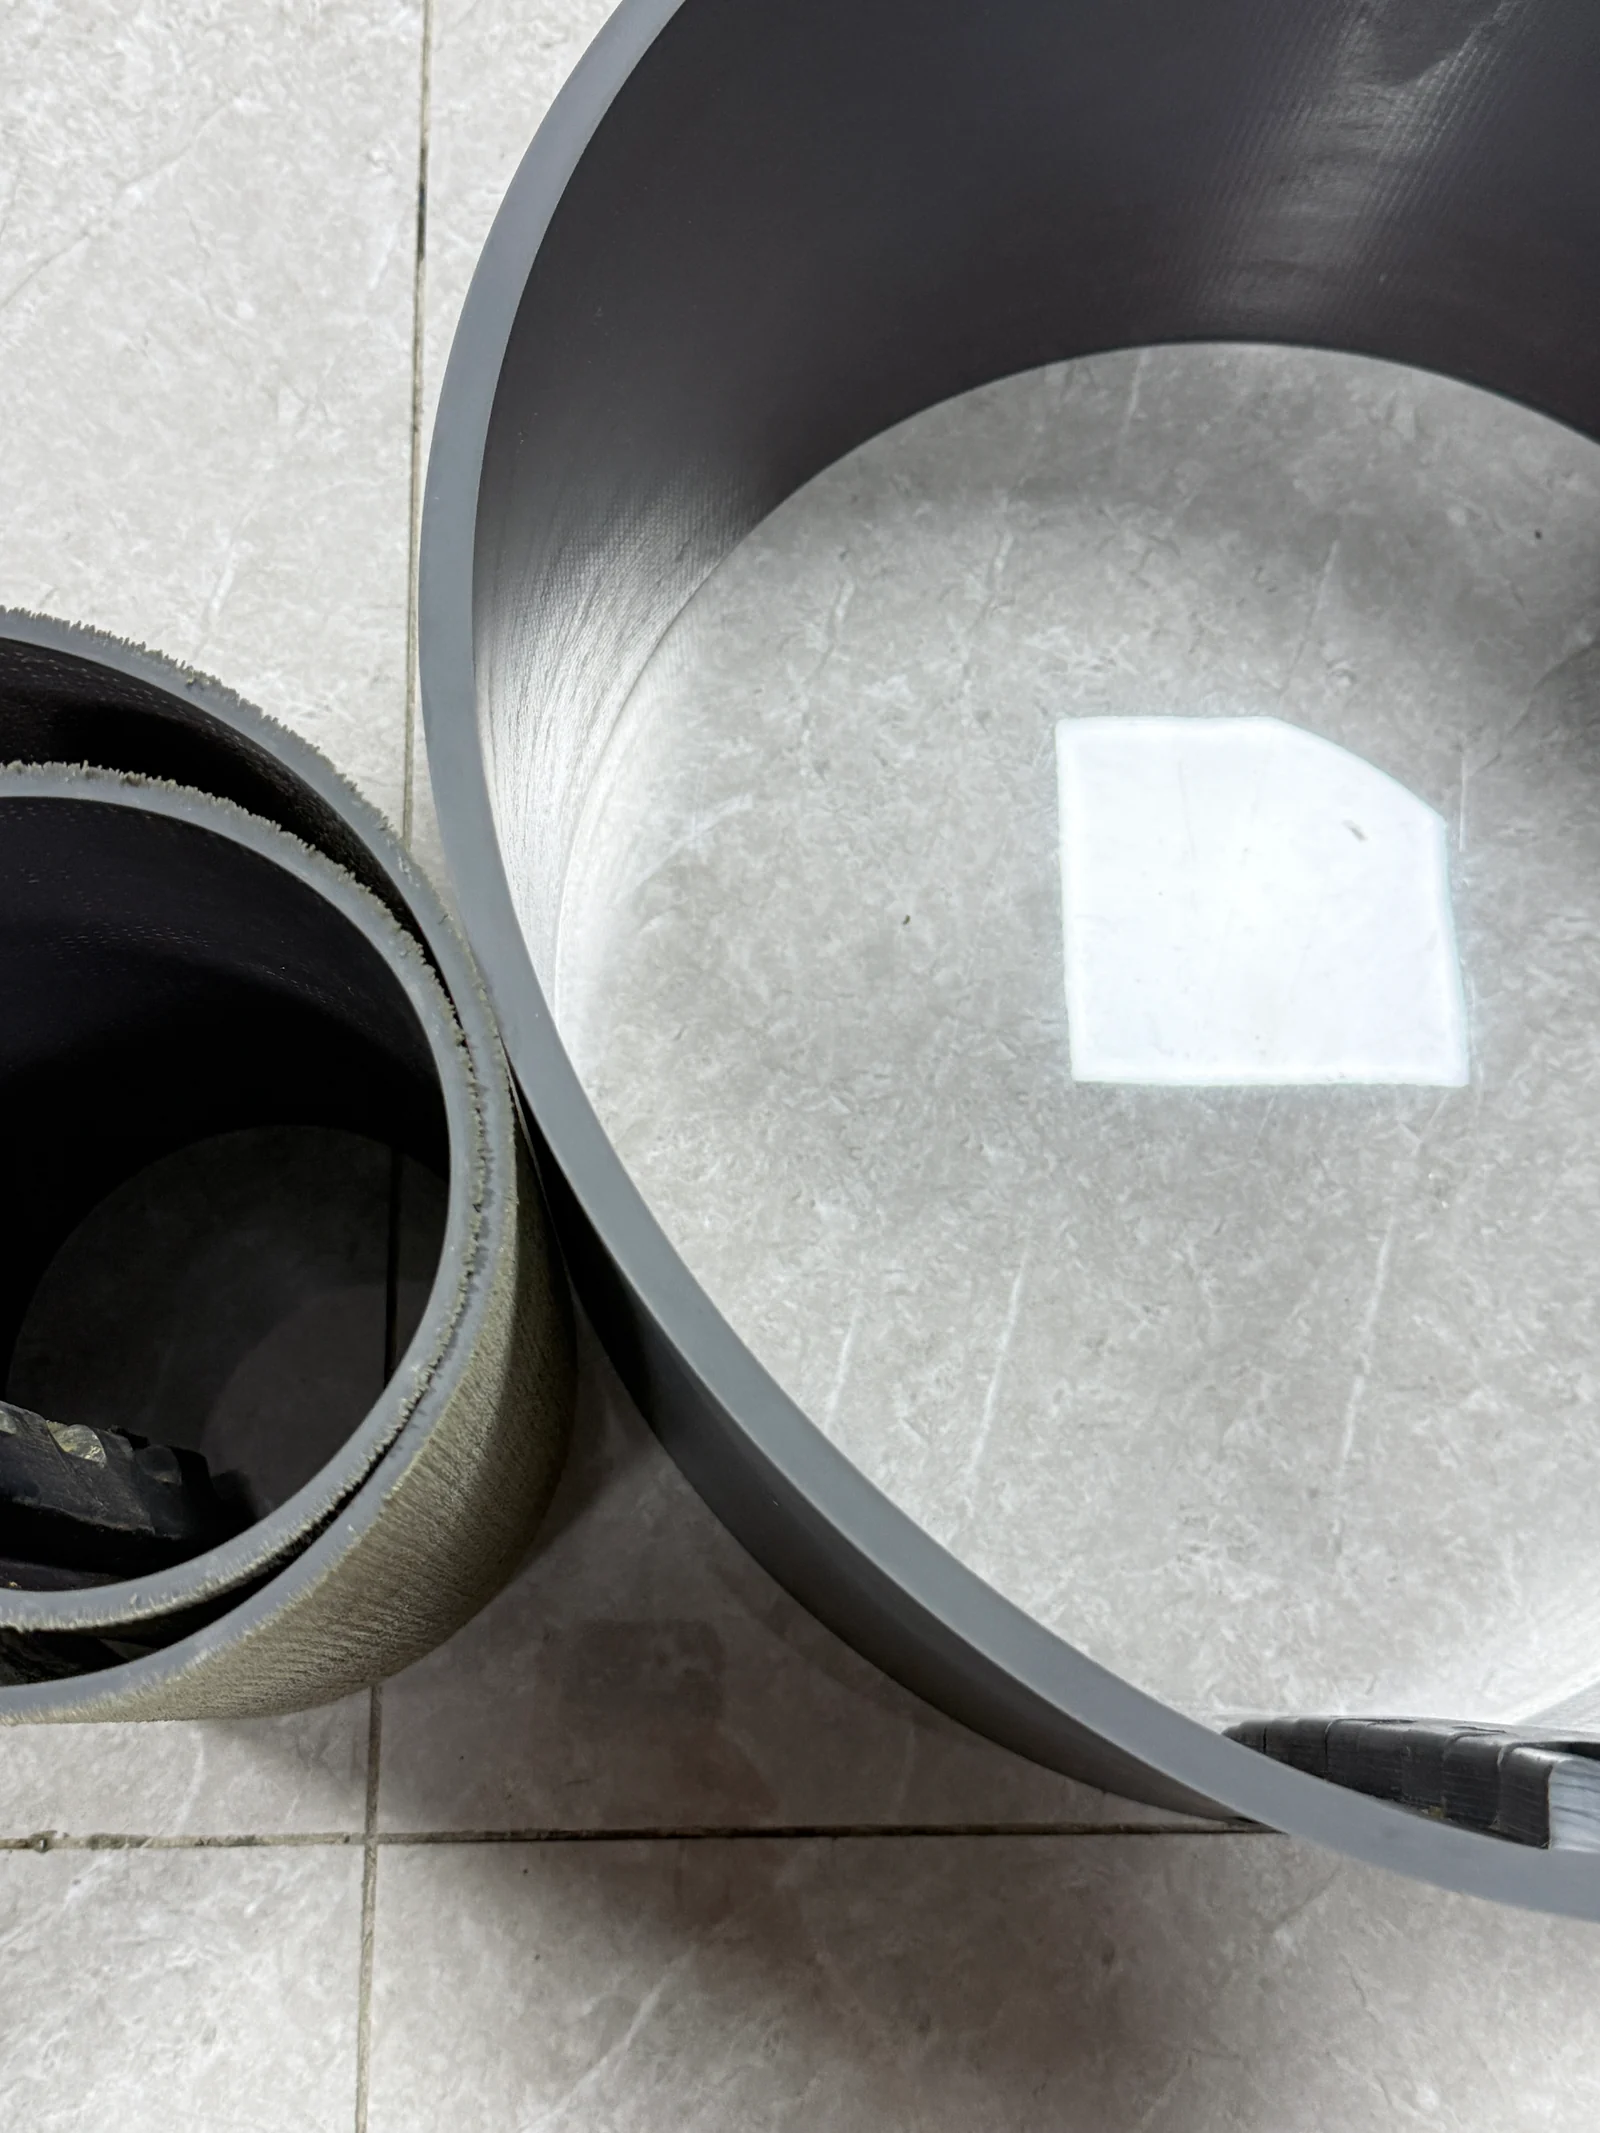
| Check | Observation in this photo set | Evidence still needed |
|---|---|---|
| Working surface | Used samples look more textured than the new sample. | Condition after approved cleaning; close-ups at marked positions. |
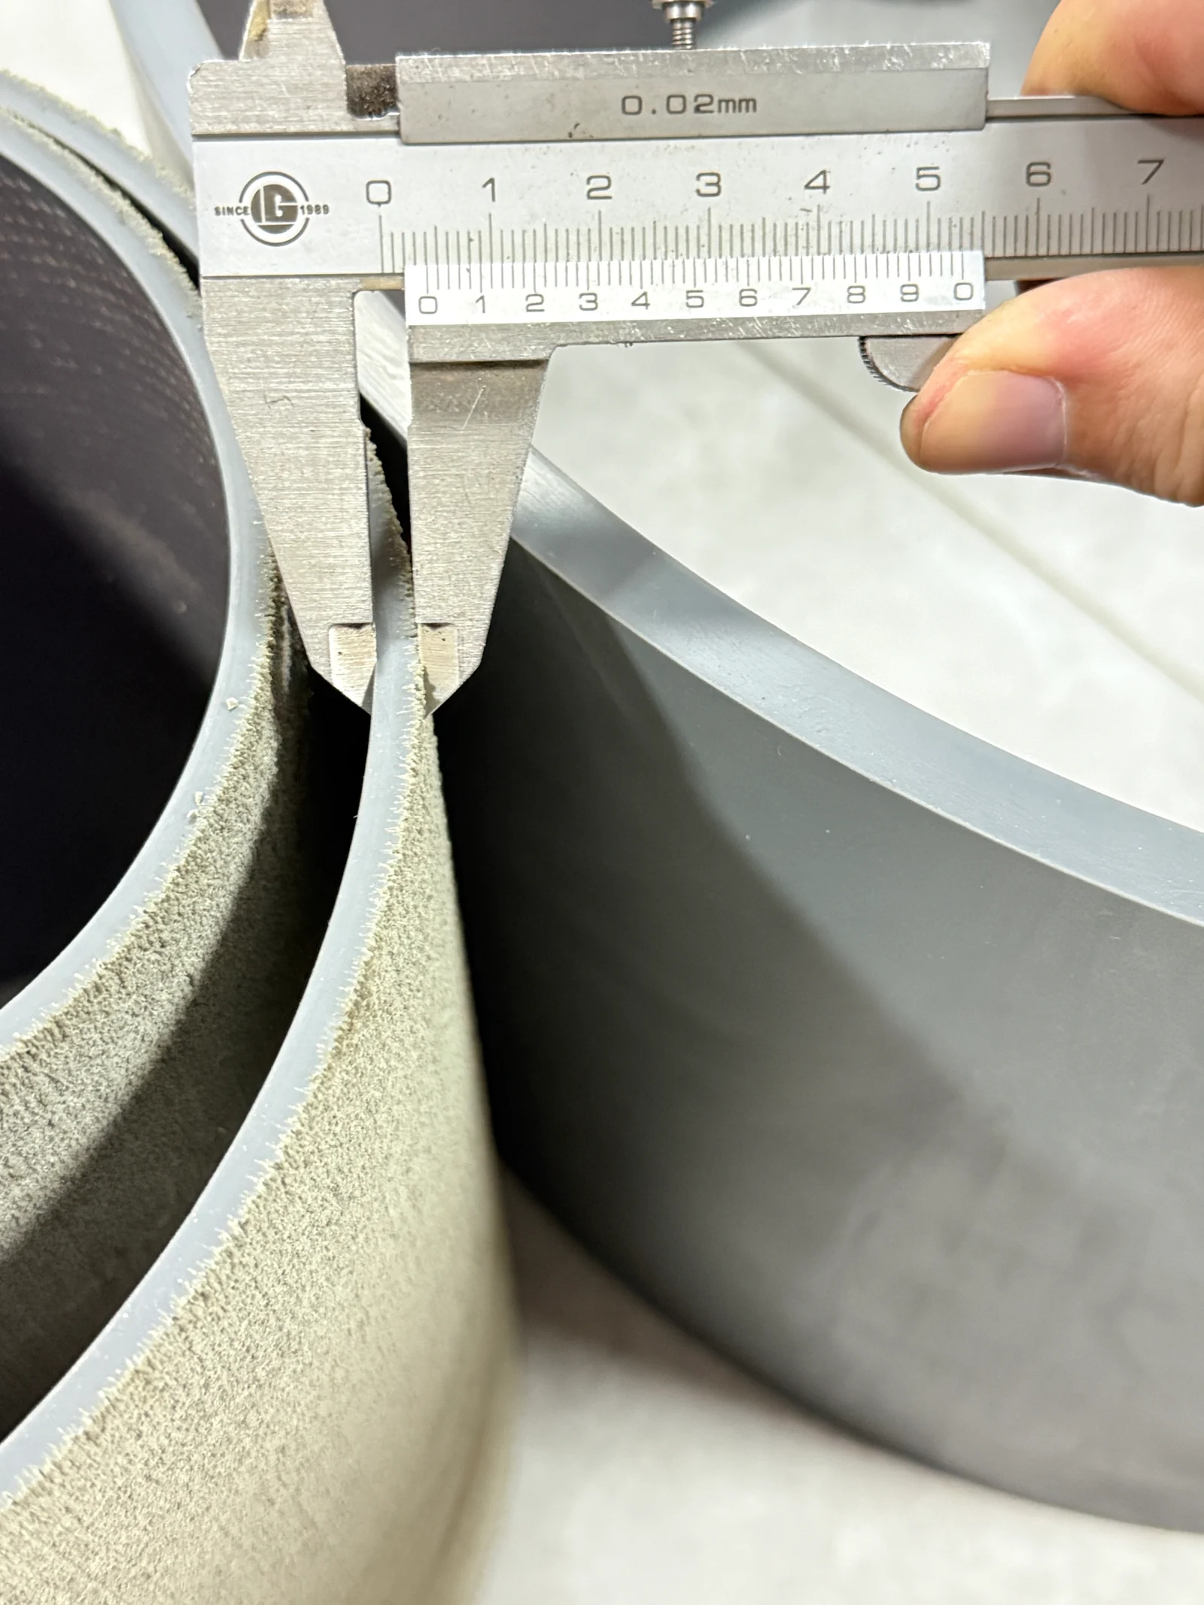
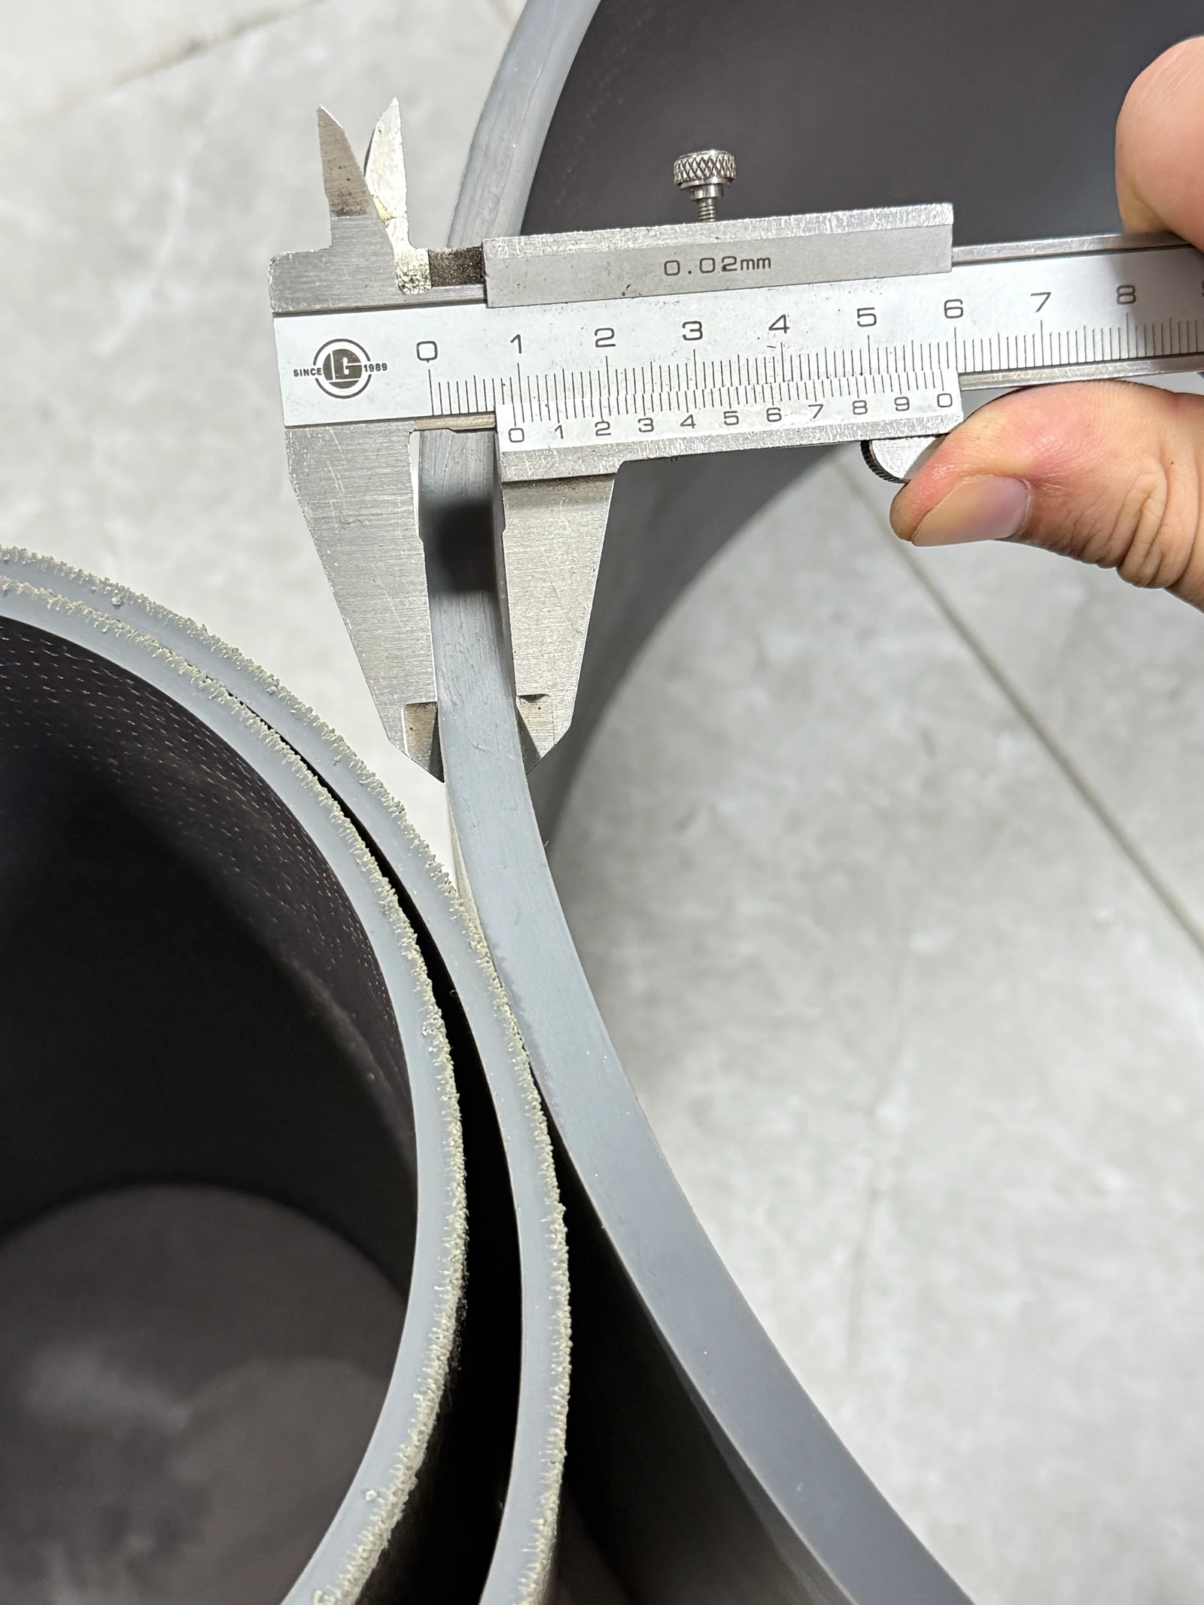
| Thickness | Caliper contact is shown on used and new specimens. | Recorded readings, reference dimensions and the exact layers measured. |
| Fit and joints | The parts are open and are different sizes. | Machine model, inner backing, both joints and intended new-part drawing. |
| Service history | These are genuine new/used comparison photos. | Hours, cutting cycles, rotation history and machine conditions. |
Compare thickness on a common basis
Start with the drawing or an unused reference of the same specification. Record whether each reading includes the backing or measures only the polyurethane layer. Keep those two dimensions separate.
Mark repeatable locations across the width and around the cover, and use the same method at corresponding points. Avoid taking a joint, chamfer or damaged edge as the normal working thickness. Record individual readings and their positions rather than only an average.
A thickness difference can describe dimensional change only when the reference, layers and measurement positions are comparable. A difference between unrelated new and used parts is not a wear result. No thickness-loss value or wear percentage is assigned to these samples.
Read the measurement, not the tool marking
The “0.02 mm” marking on the photographed vernier caliper identifies its scale division; it is not the measured cover thickness or a calibration certificate. The oblique photographs are not used here to publish numerical readings.
For an inspection record, check clean measuring faces and zero, read the scale straight on, and keep measuring force consistent. Compressible polyurethane needs particular care with contact force; agree an appropriate controlled-force method where thickness is critical. See the measurement references below.
Make a replacement decision with machine data
Use the cover limits and maintenance procedure specified for the actual machine. A rough-looking surface alone does not prove that replacement is due; a smoother surface does not prove that a used part is serviceable.
Review the recorded dimensions together with cutting quality, local grooves, edges, backing and joint seating. When a defect or dimension is outside the machine’s permitted condition, have the responsible maintenance team assess it before further operation. This article does not establish a universal minimum thickness or permission to keep running.
If replacing one piece, compare its intended working height with the remaining set. A new nominal-size piece may not match the worn pieces beside it. Confirm the permitted set variation and fit before ordering.
Keep a useful inspection record
- Machine model and sample/position ID; new or used; drawing or previous order reference.
- Measured layer: total cover or PU only; instrument/method; reading and units at each marked point.
- Full-cover, working-surface, inner-face and joint photos; cutting symptom and maintenance observations.
- Hours and cutting cycles only if recorded; rotation history if available. Mark unknown information as unknown.
- Required quantity in individual pieces or complete sets, plus delivery city and country.
Download the inspection record (.txt)
For next steps, use the measurement guide, the replacement checklist and the product fit review. Send your records with the photographs so missing details can be identified before a quote.
Measurement references
The references below explain measurement technique. They do not certify the pictured caliper, these samples or JUNSHIDA product life.
Send photos and measurements for review
For next steps, use the measurement guide, the replacement checklist and the product fit review. Send your records with the photographs so missing details can be identified before a quote.
Send photos and measurements for review